Project I: 3D Spatial Modeling & Generative AI Pipeline

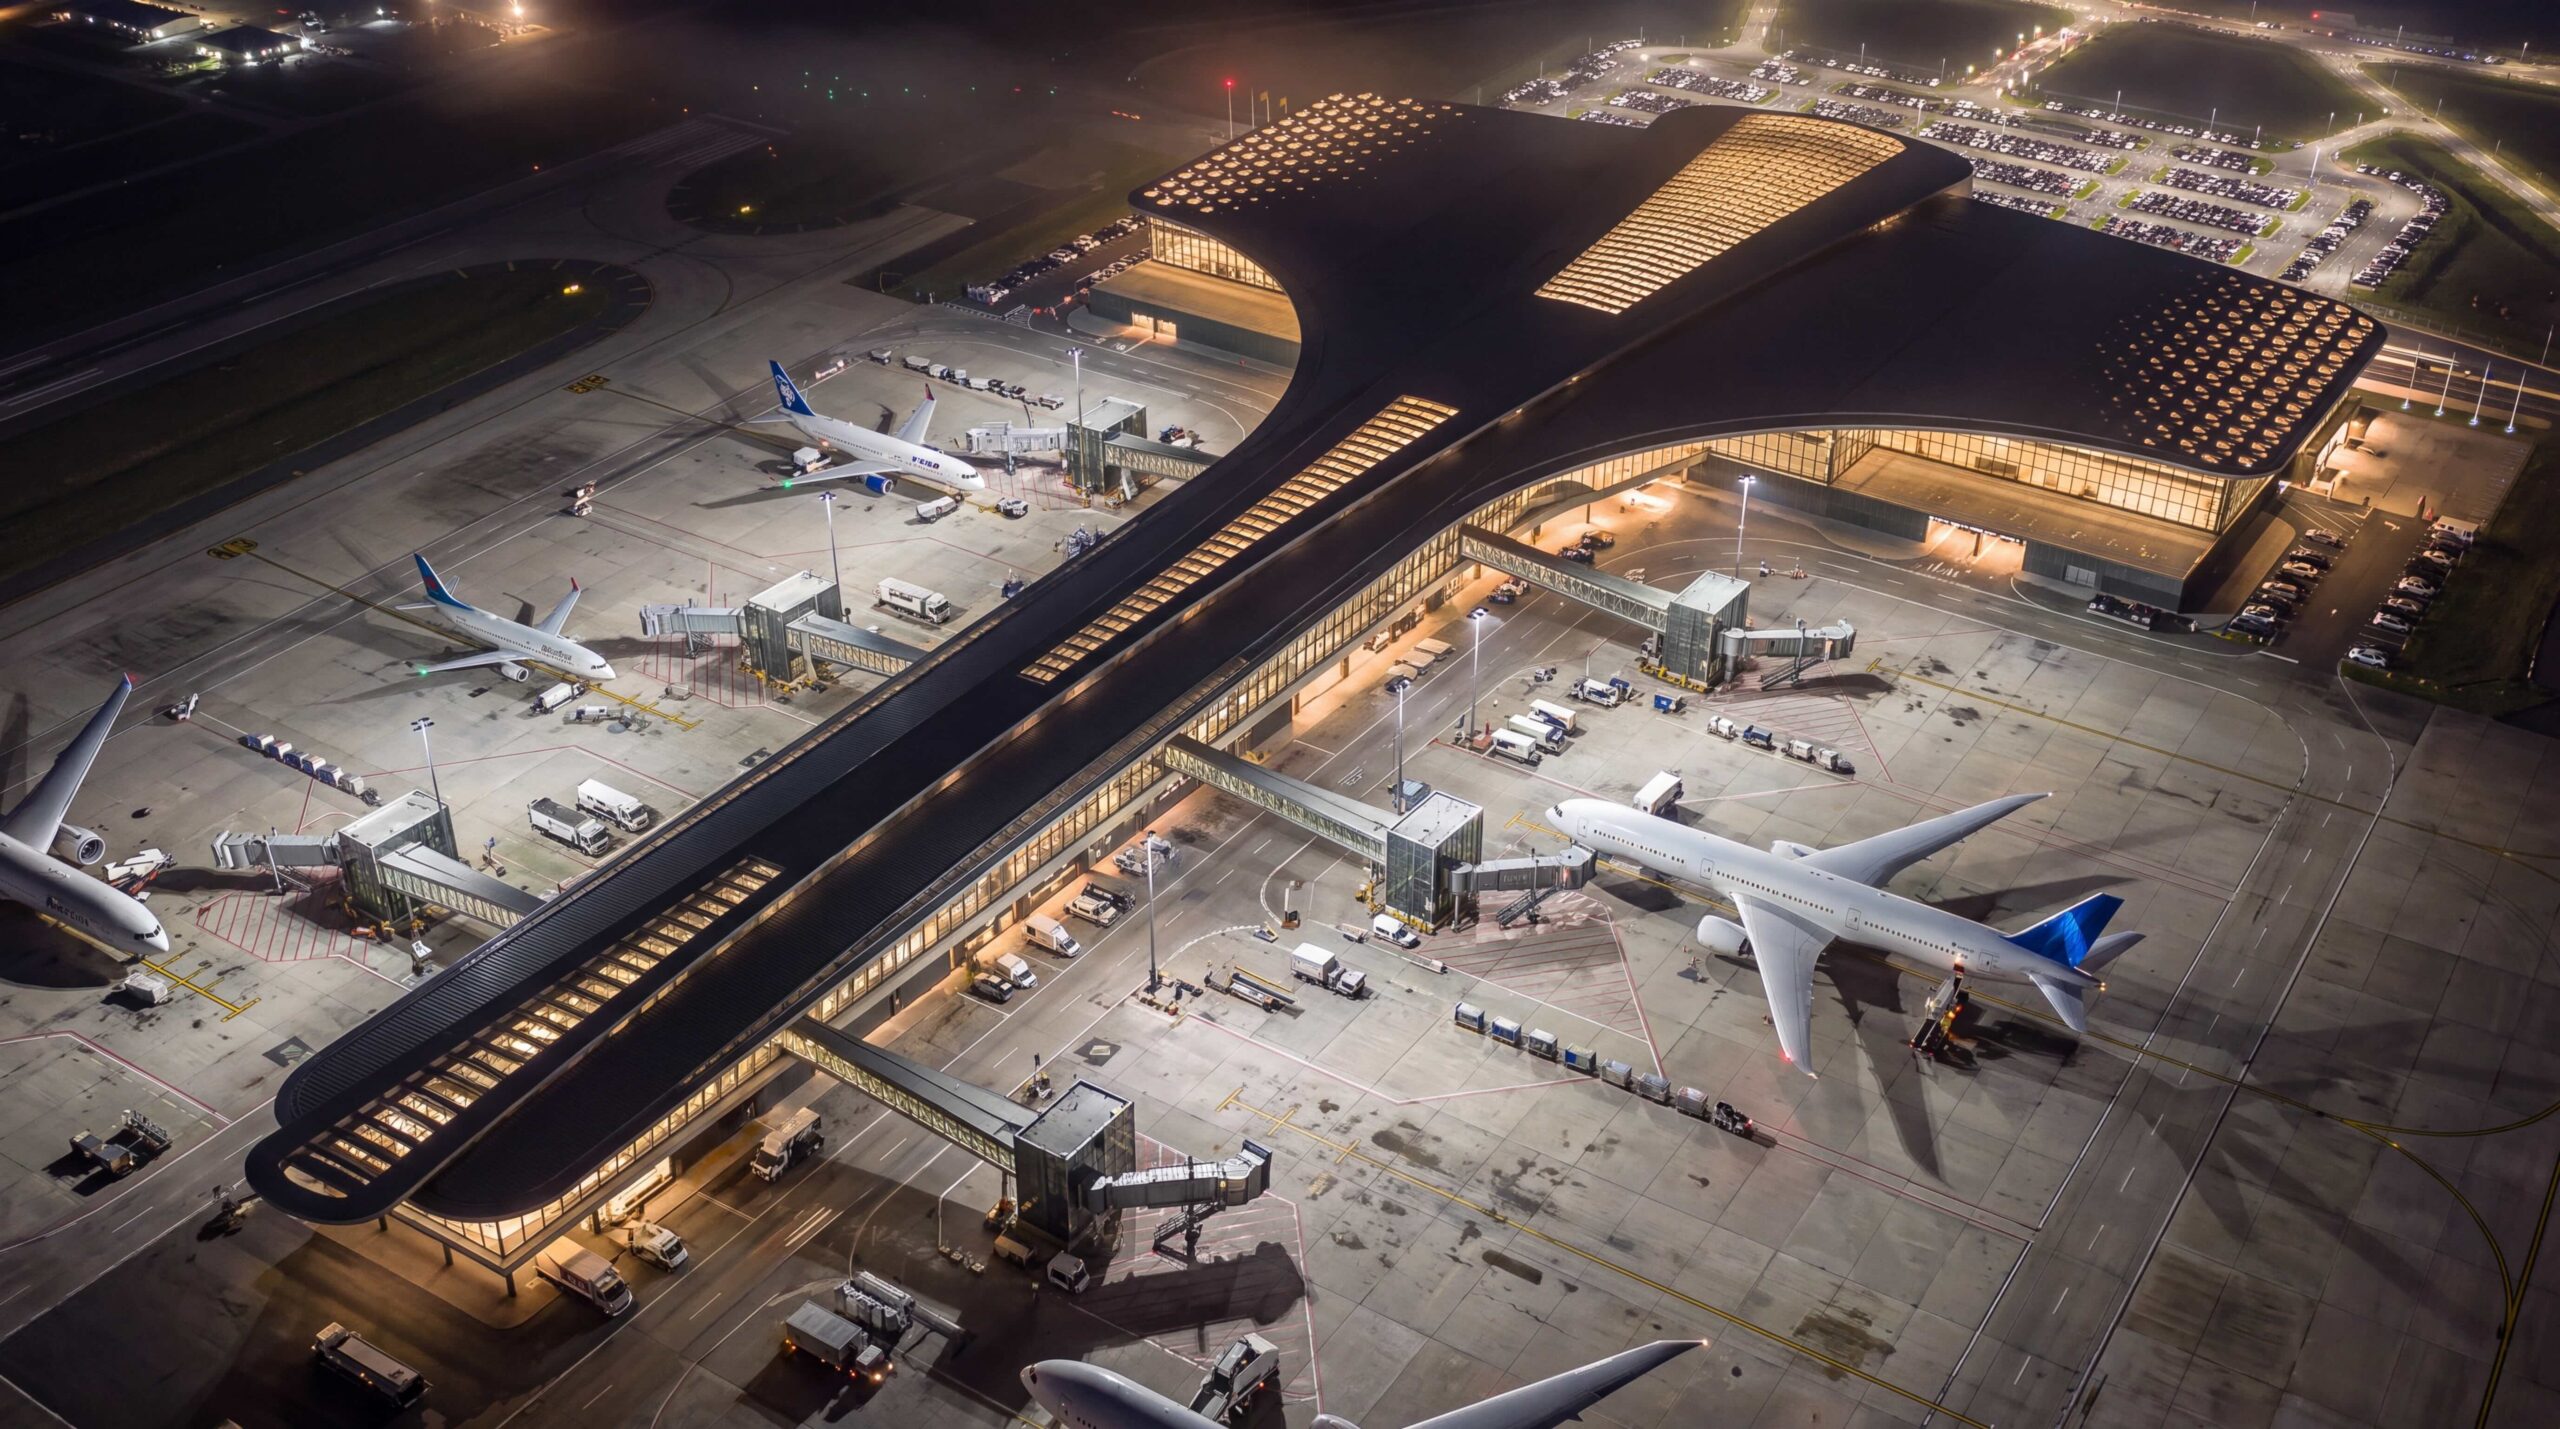
Douala International Airport Shell & Facade Design


Type: Commissioned Work & Reimagined AI Pipeline

Focus:
Architectural Shell Modeling, Generative Post-Production & Motion Design

Workflow: Architectural 3D Modeling (Rhinoceros 3D ) → Base Lighting & Material Rendering (VRay) → AI Image

Enhancement & Style Refinement (GPT Image / Nano Banana Pro) → Image-to-Video Animation Generation (Kling AI)

Commissioned work for the shell/façade design and visualization of Douala International Airport (Cameroon), originally developed in late 2021. This project revisits the architectural base models to explore an advanced post-production and generative animation pipeline.

STEP 01 — 3D Modeling | Software: Rhinoceros 3D | Original architectural shell and façade geometry developed as a commissioned concept design (late 2021).
STEP 02 — Base Rendering & Lighting Setup | Software: V-Ray for Rhino | Establishing camera positioning, spatial lighting, material mappings, and environmental context.
STEP 03 — Style Refinement & AI Image | Generation Tools: Higgsfield AI / GPT Image / Nano Banana Pro | Enhancing visual atmosphere, material textures, architectural details, and lighting nuances through generative AI refinement.
STEP 04 — Image-to-Video Animation | Tools: Kling AI | Translating refined architectural stills into cinematic motion and dynamic spatial video sequence.

Project II: Hand-Drawn Illustration, AI Motion Generation & Blender VSE

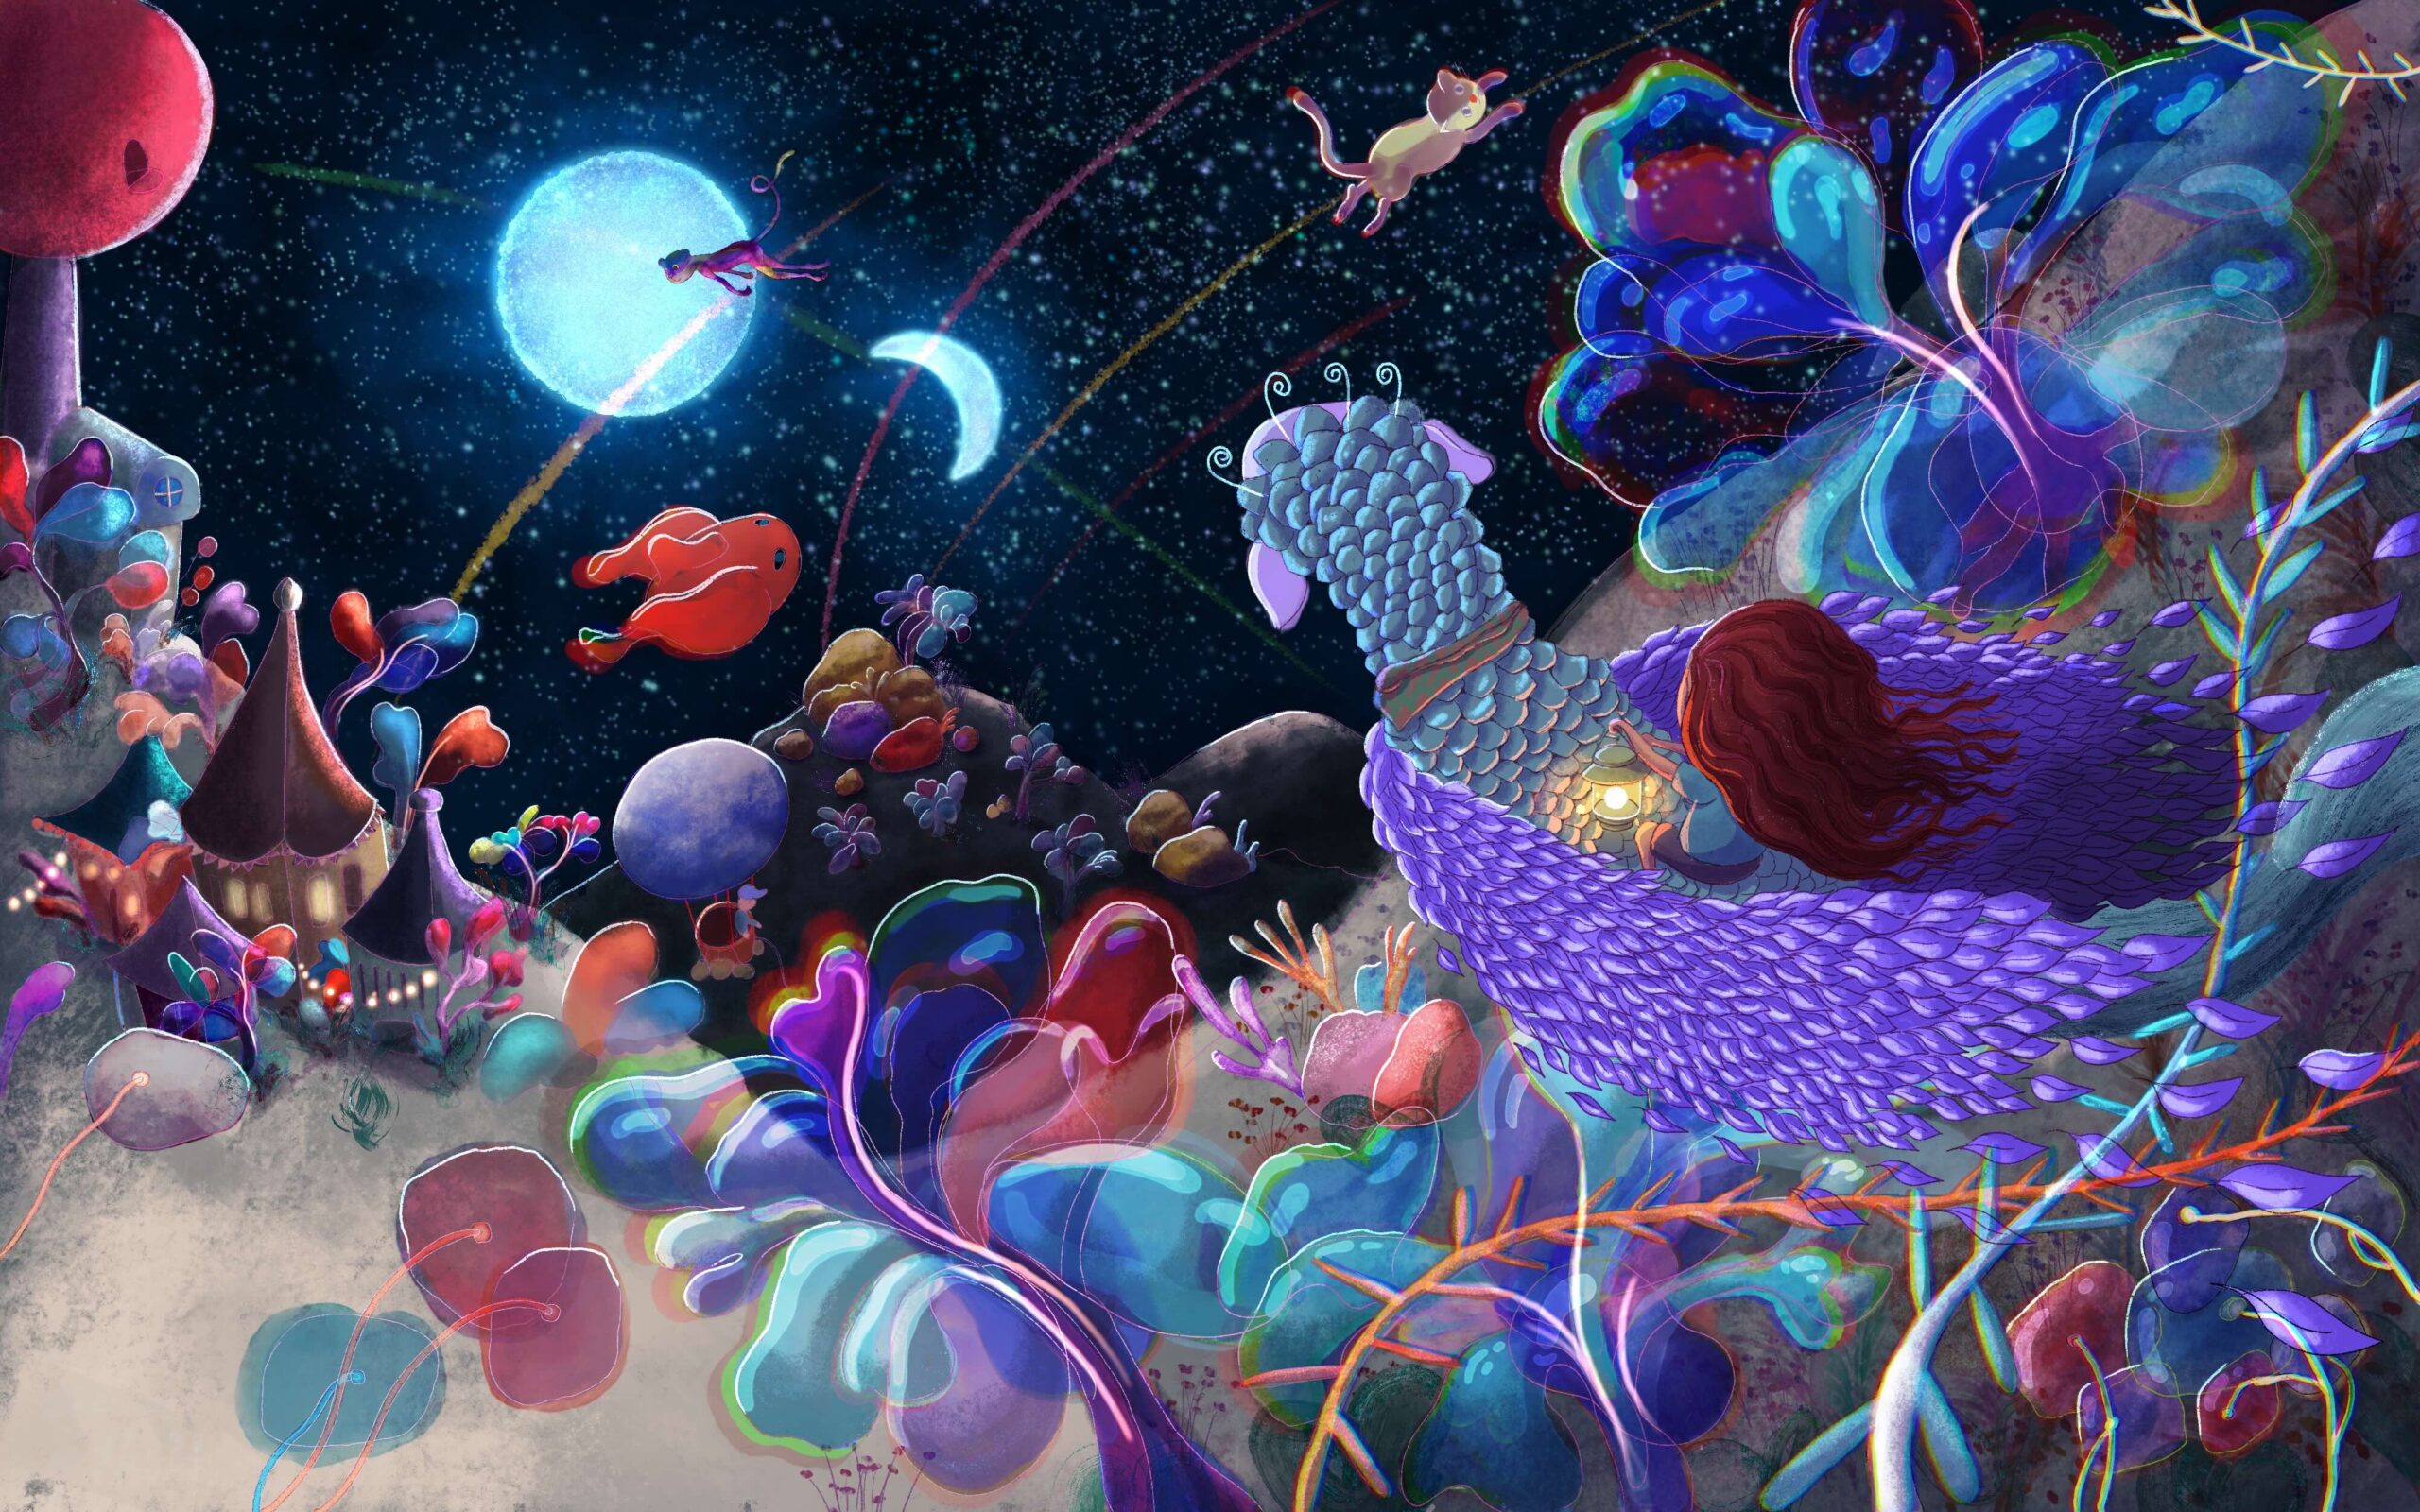
Dr. Meto: Love Doctor

Type: Commissioned Book Cover & Animated Adaptation
Focus: Editorial Book Cover Design, Visual Storytelling & AI Animation
Workflow: Procreate (Hand-Drawn Digital Artwork) → Generative AI Motion (MiniMax & Kling AI) → Video Compositing & Sequencing (Blender VSE)

A hybrid 2D animation blending expressive digital hand-drawn illustration with generative AI motion toolsInitial character concepts and spatial transformation layers were hand-drawn in Procreate, brought to life through controlled video generation (MiniMax & Kling AI), and final-cut compiled in Blender VSE. The piece illustrates a emotional narrative of healing, transforming a sterile clinical environment into a vibrant world of hope.

Initial raw drawing and composition work, created using Procreate.
Completed drawing.
AI-driven animation: Prompt iteration and initial motion output generated within the Higgsfield AI interface.
Post-production process using Blender VSE, sequencing the final cuts.

Project III: 3D Spatial Modeling & Hand-Drawn Hybrid Animation

Kesariani No.1 Housing/Production Complex

Workflow: 3D Base Geometry (Rhino) → Digital Line Art & Illustration (Photoshop / Procreate) → Frame-by-Frame Editing & Video Sequencing

 A hybrid methodology blending precise 3D base geometry with frame-by-frame digital illustration. Individual frames were hand-drawn over 3D structural references and assembled into sequential motion graphics to visualize circulation, material recycling loops, and human interactions within the architectural space.

Diagramming the spatial sequence of waste coffee mushroom cultivation and PET bottle recycling into building materials.
Hand-drawn character animation built on 3D spatial reference, capturing the human scale and harvesting activity inside the mushroom cultivation atelier.
Sequential hand-drawn character animation layered over 3D base geometry to illustrate spatial circulation and modular unit connectivity.
illustrating the spatial link between cultivation, food preparation, and communal dining areas within the complex.
Sequential hand-drawn animation layered over 3D base geometry, illustrating the descending ramped space designed for improvised performances and audience participation.
A figure harvesting samples from the 'Lichen Gardens'. Serving both as bio-indicators of environmental health and as an edible, resilient nutrition source during times of famine, lichens reflect the project's survival and ecological strategy.
Architectural Section & Spatial Flow A frame-by-frame animated section revealing the multi-layered life of the project—spanning from underground structures and street-level interactions to the upper levels. Hand-drawn frame by frame in Procreate and assembled in Adobe Photoshop, capturing the spatial continuity and atmosphere without AI generation. Process: Procreate (Traditional frame-by-frame digital drawing) → Adobe Photoshop (Compositing & Frame Assembly).

The story of the project: By the end of the 21st century, when larger populations began to migrate “the invisibles” in Athens were exposed as homeless, refugees; low-income people: who are propertyless and demanding the right to inhabit. It was understood that as a common requirement, the idea of culture of living together and the concepts of “housing” and ”public space” should be redefined and redesigned, otherwise the wars and disasters of last centuries would be repeated. 

There was revolutionary changes happening in Athens. The neighborhood of Kesariani was chosen as a pilot region for the trial of the complex of “new” dwelling and named as Kesariani No.1. The neighbourhood  is a memory place; the closest one to the city center amids the neighborhoods that immigrants of Greeks of Anatolia have been settled down 90 years ago. For this new life-and place of gathering, several intersections aimed to emerge. It is a place allows for attachments between the habitants, the nomads and the transients. The layers of daily life and production becomes intricate with the help of the process of recycling the plastic; cultivation of the lichen and mixture of both: The cultivation of mushroom by utilizing the waste of used coffee. New activities held in between the old refugee houses and their public spaces, new attachments emerged.

Lichen Cultivation is a new-kind agriculture which is a part of the nourishment production to solve the famine problem and is one of the main processes of the complex. Lichens can survive on almost any surface. The frame that hanged from the structure contains a recycled-plastic granular surfaced material that is light which lichen can cling on. The Basement Ateliers are the ateliers of further productions: Includes mushroom cultivation and the the PET storing/recycling in order to produce construction materials. The Soup Kitchen includes the kitchen, dining area and the food producing atelier which is the follow-up of the cultivation process. Dwelling Type X are single modular dwellings constitutes circular units with the direct connection to the circulation while Type Y consist of two storeyed modular houses with an interrelated pattern. The Theater is a place for the improvised performance, which summons the audiences to join. The Transient Place is a type of accommodation for transient people: Students, backpackers, tourists: the people who are passing-by Athens.